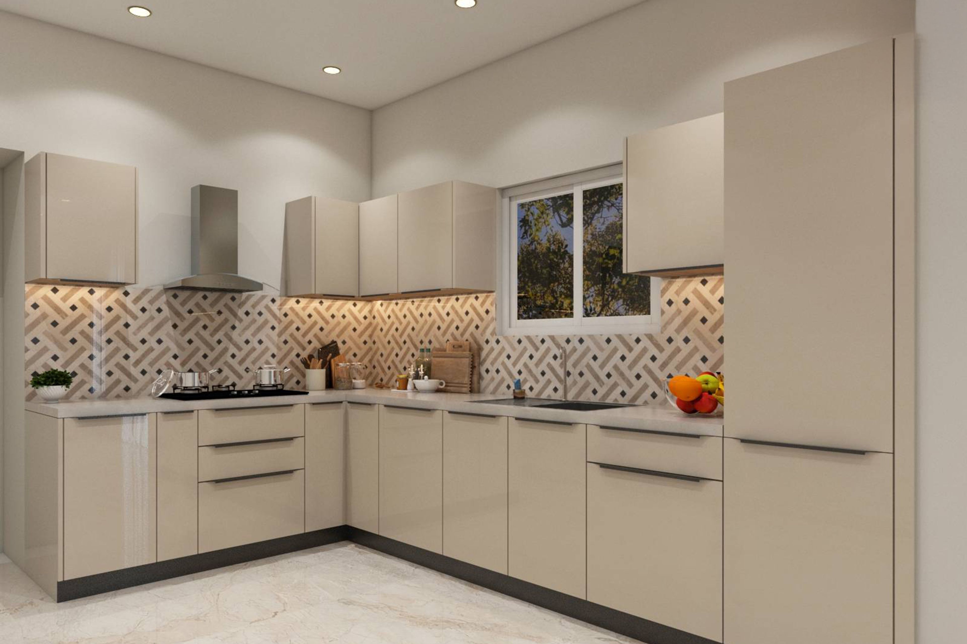


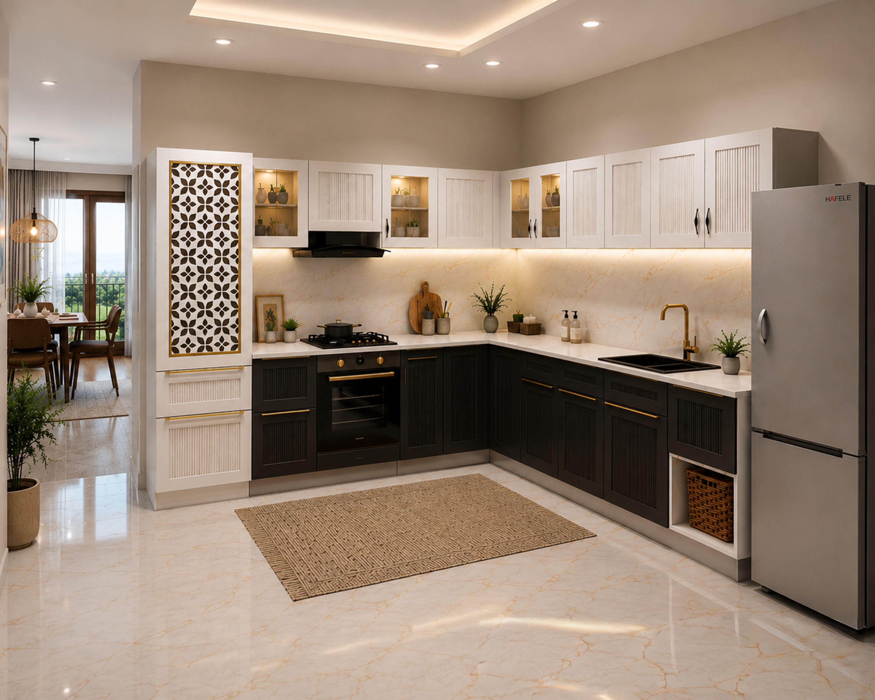
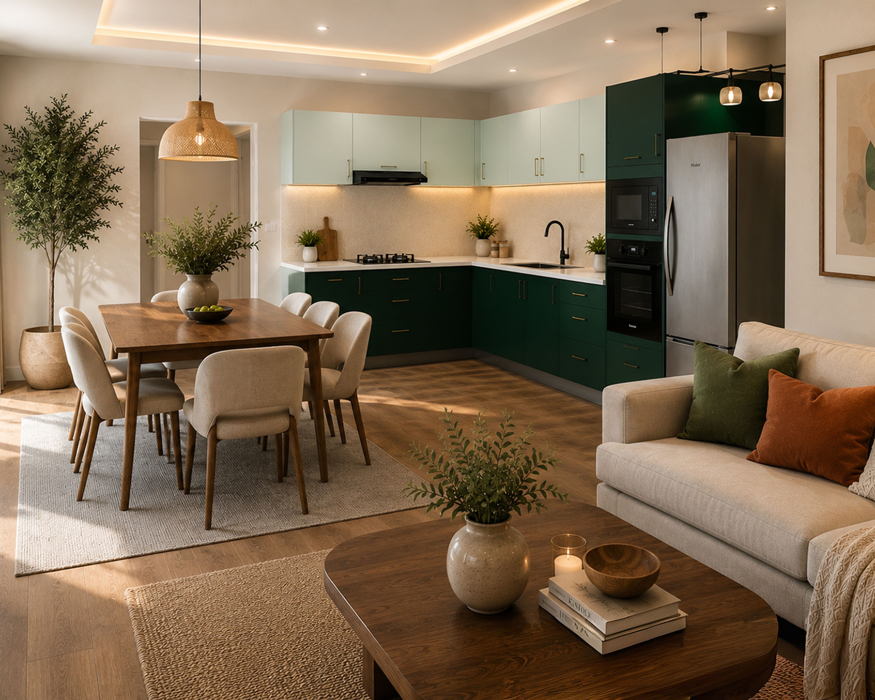
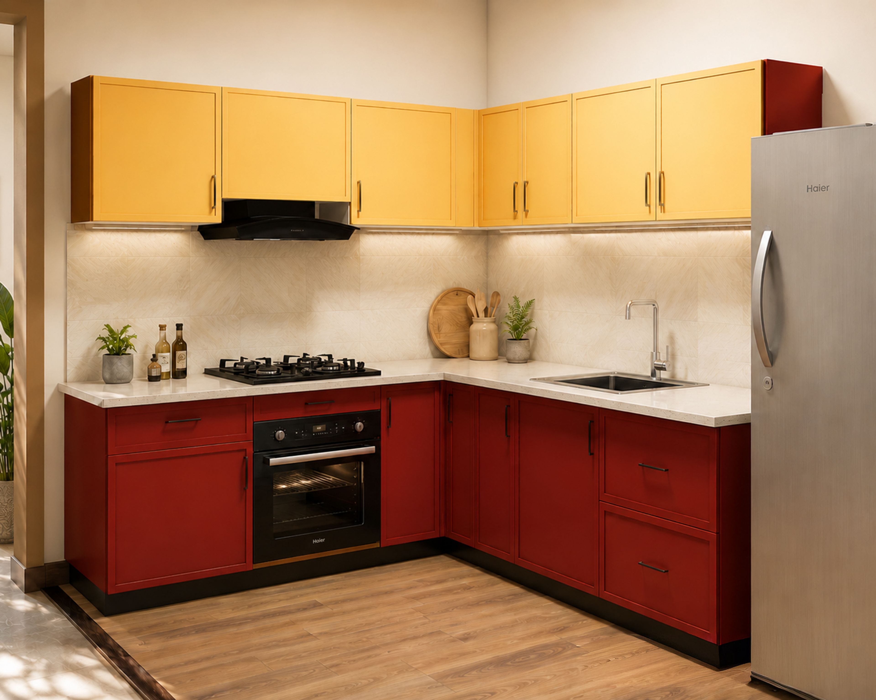
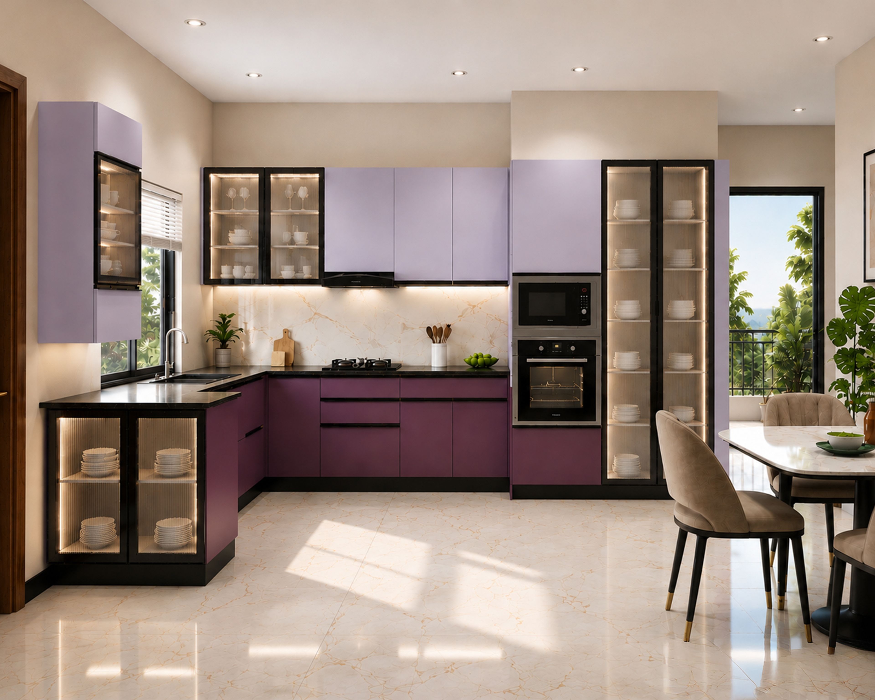
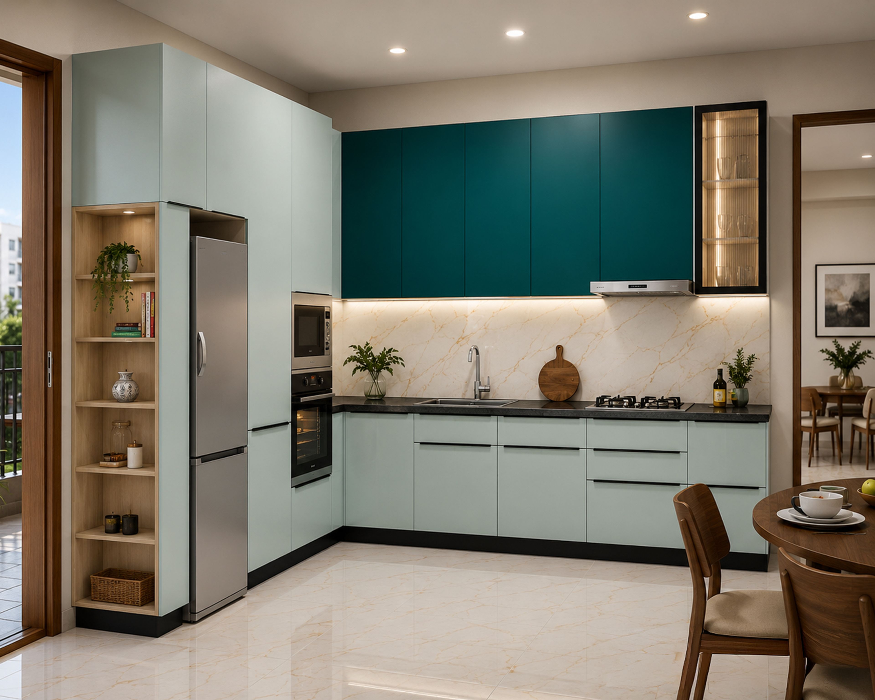
Contemporary L-Shaped Kitchen Design with Quartz Countertops and Patterned Backsplash


Similar Ideas
View All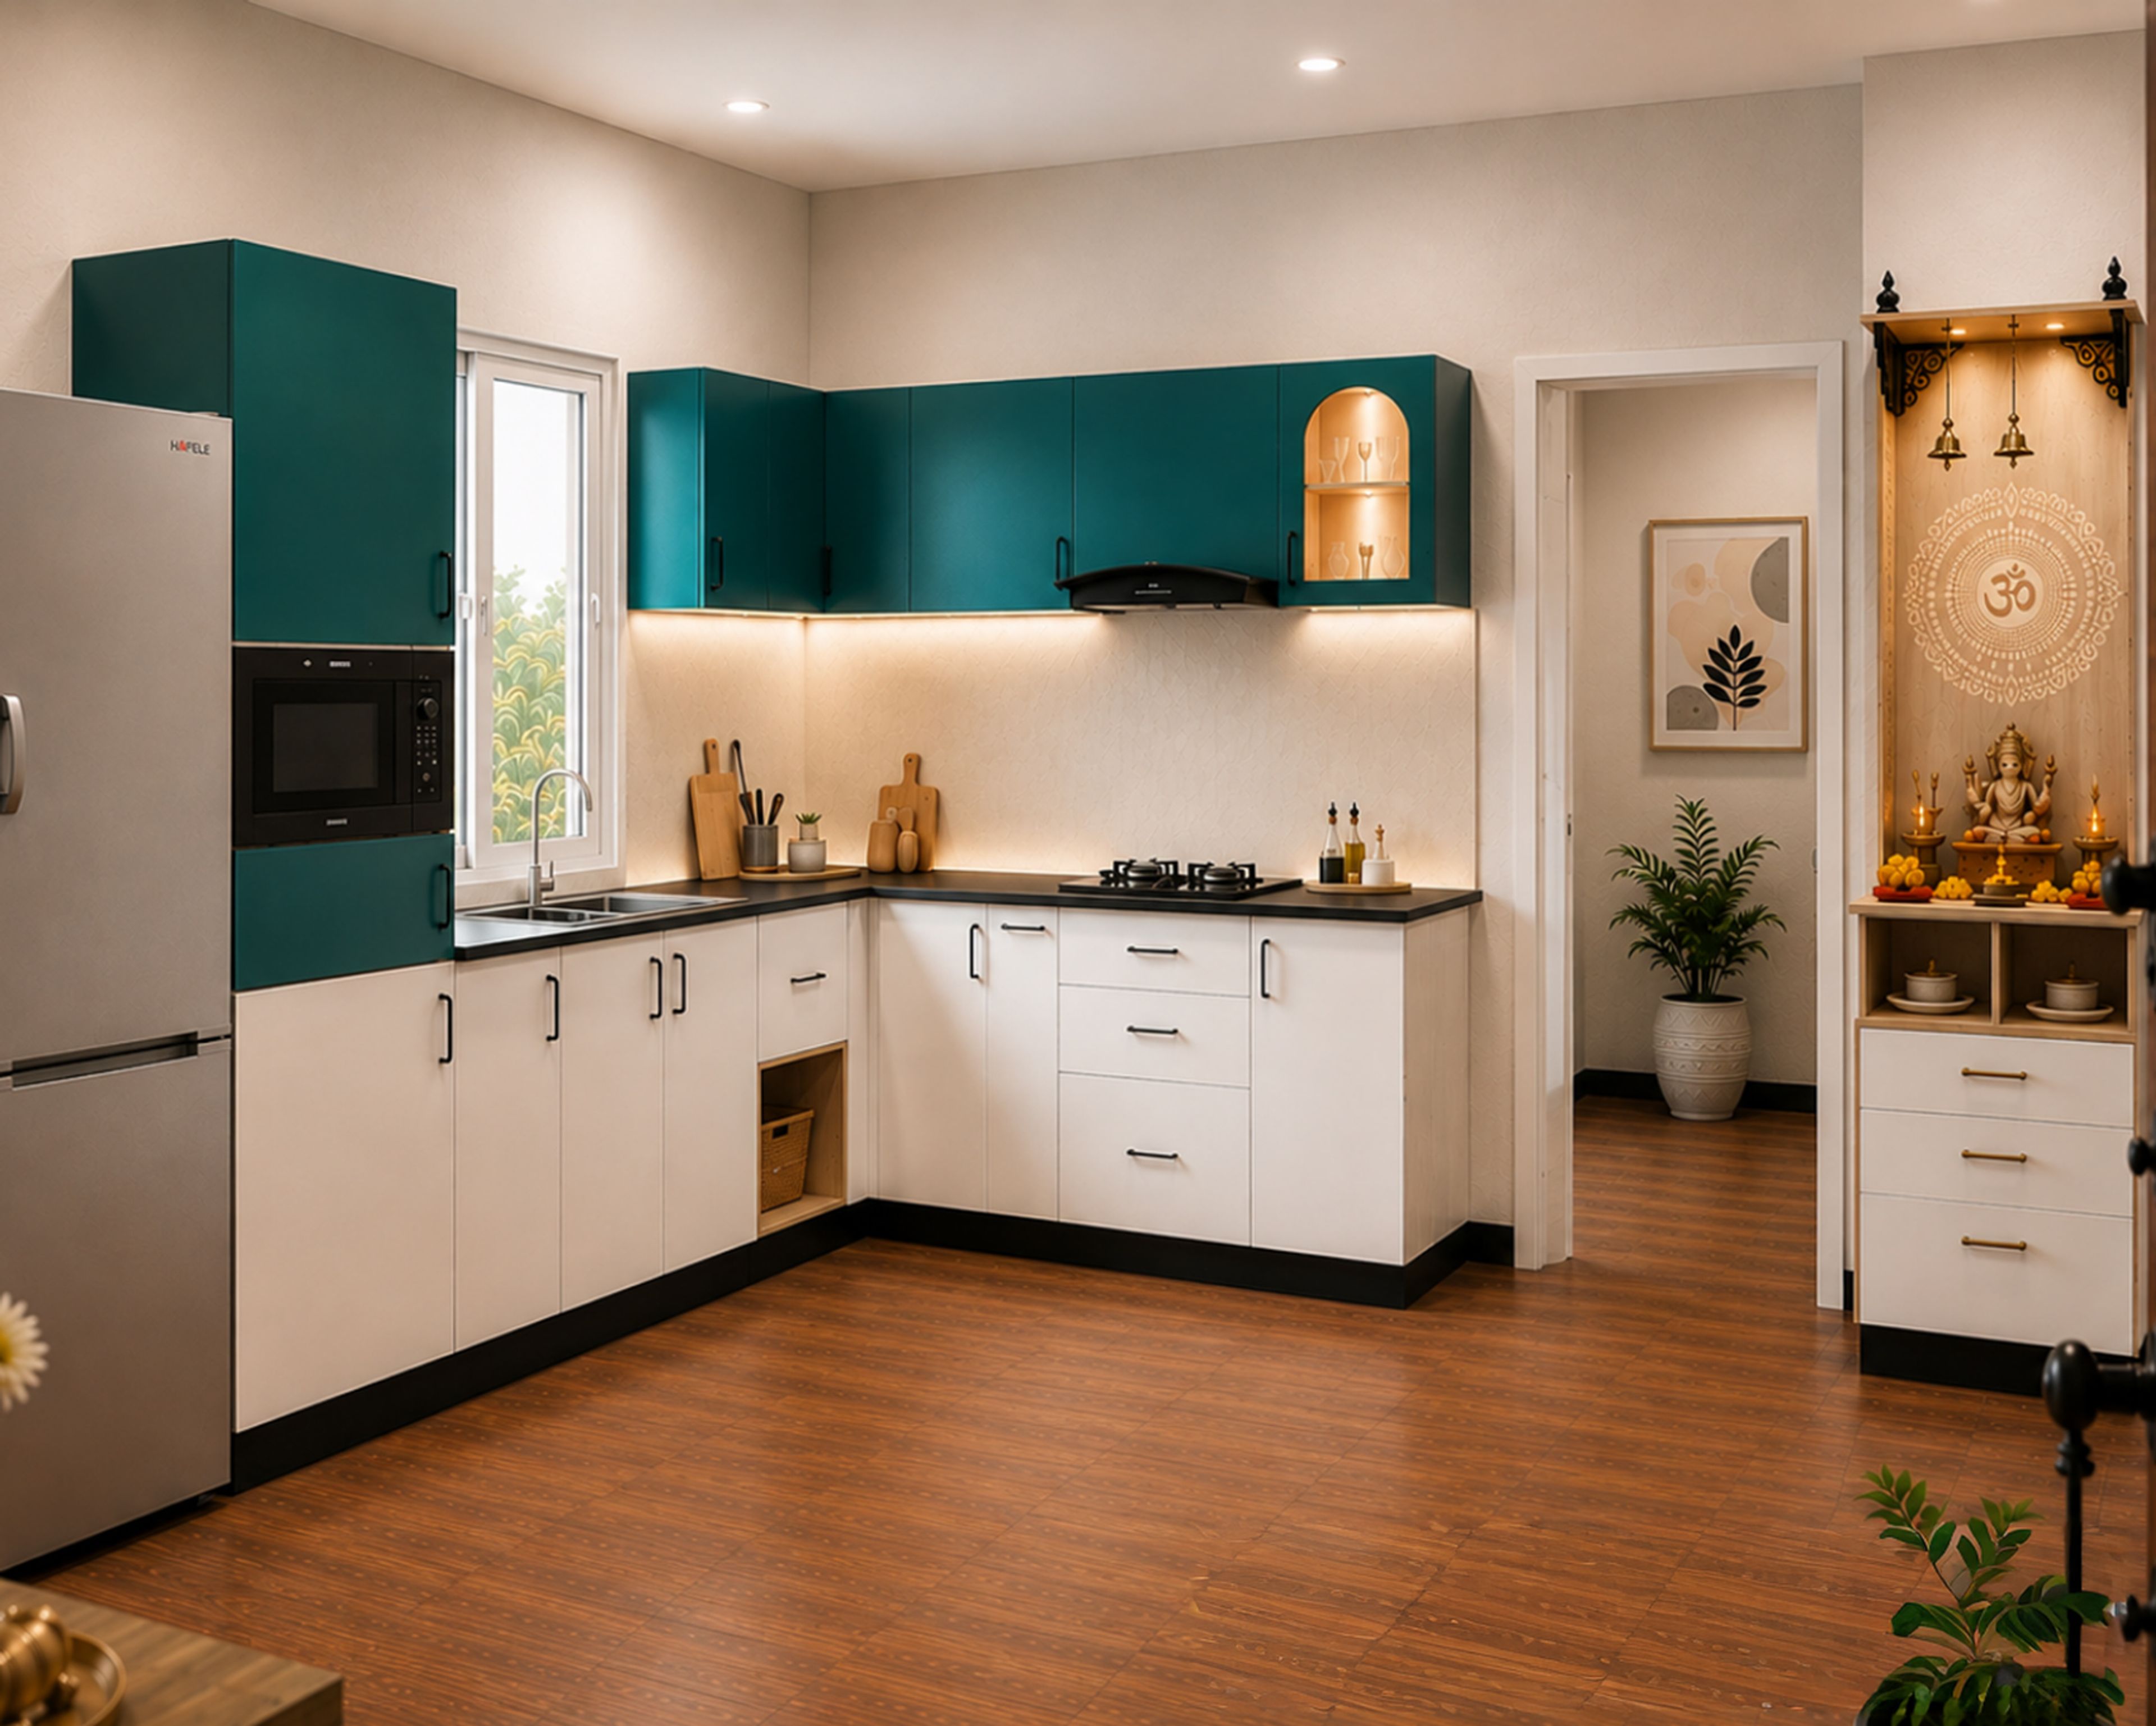
50,000+ happy customers!

“We wanted a good design, quality and hassle-free execution. They gave us all that and more. ”
Aishwarya and Harsh
Bengaluru

“Livspace finished the project ahead of time. They said 45 days but finished it much earlier.”
Shveta and Rohit
Gurgaon

“The designers took the time out to understand exactly what we wanted and our philosophy.”
Lisa and Bijoy
Bengaluru
“We got an end-to-end solution from them (Livspace), including furniture and decor.”
Jhanvi and Dr. Harikrishna
Hyderabad
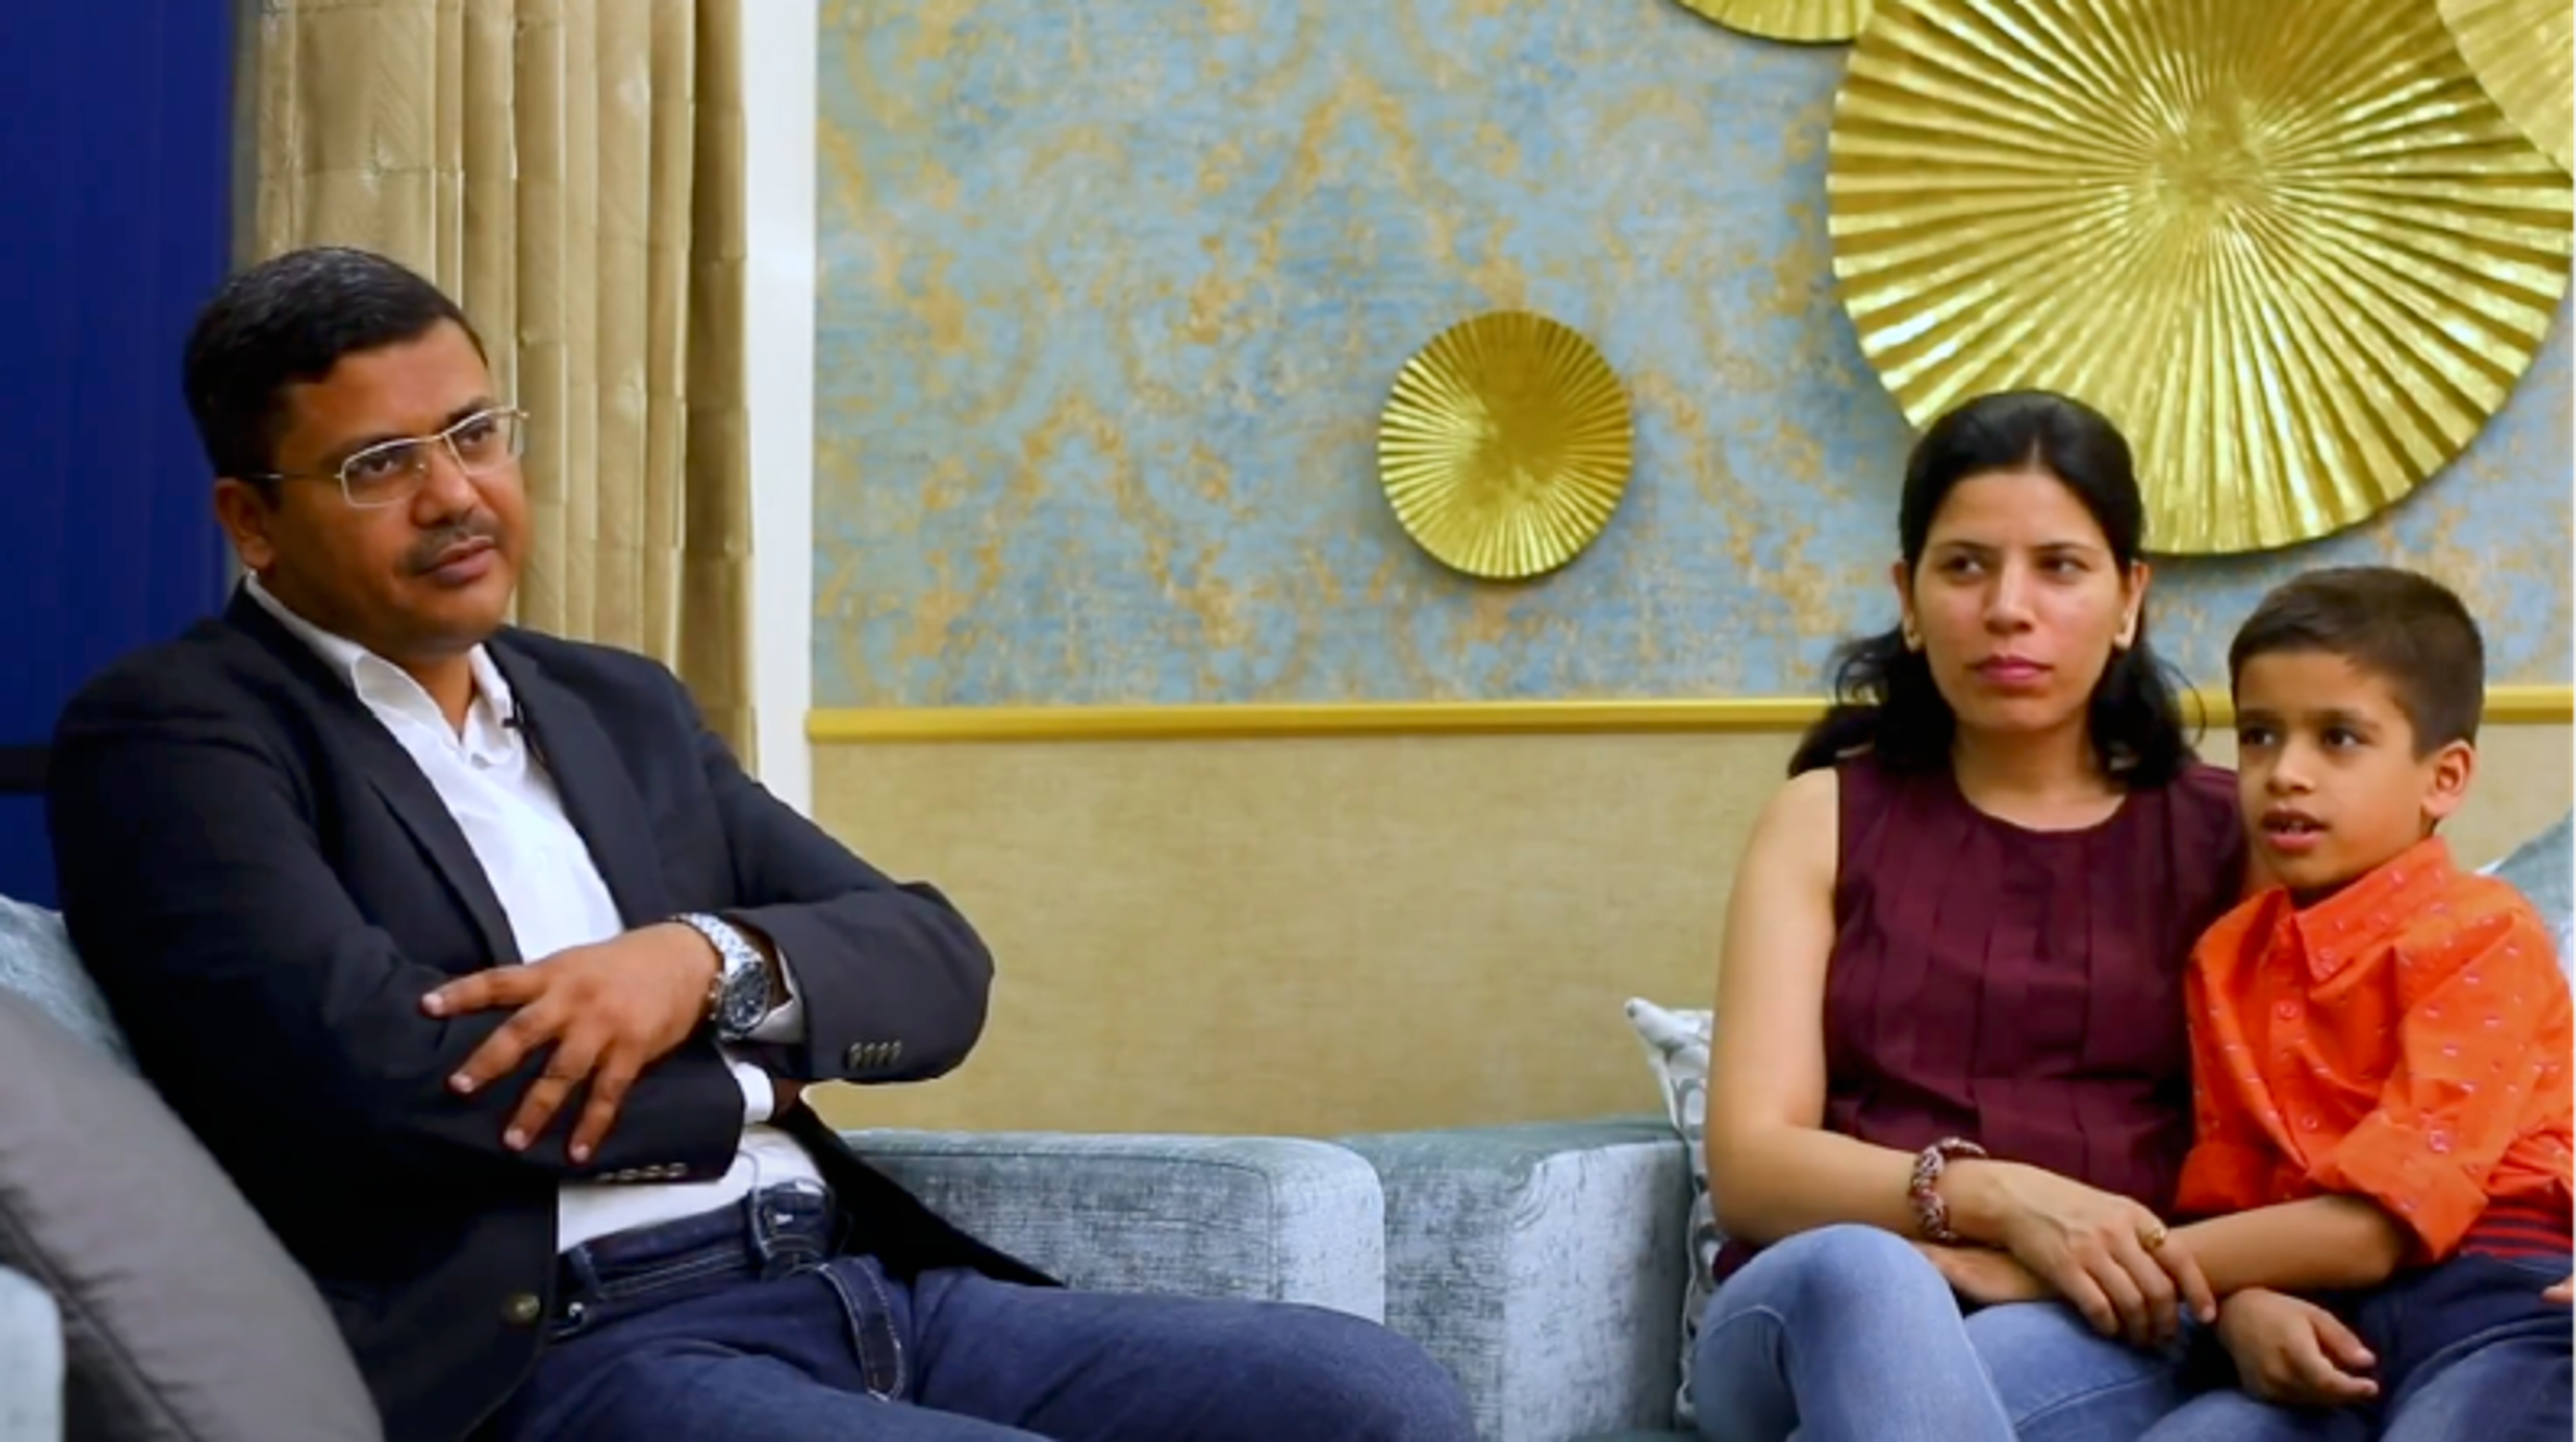
“The bed was customised to our taste - a low-floor bed with some cushioning at the back.”
Alok Gupta
Noida

“Livspace gave us the contemporary look and optimal use of space we wanted in our bedrooms.”
Neetika and Mohit
Bengaluru
“We wanted a good design, quality and hassle-free execution. They gave us all that and more. ”
Aishwarya and Harsh
Bengaluru
“Livspace finished the project ahead of time. They said 45 days but finished it much earlier.”
Shveta and Rohit
Gurgaon
“The designers took the time out to understand exactly what we wanted and our philosophy.”
Lisa and Bijoy
Bengaluru
“We got an end-to-end solution from them (Livspace), including furniture and decor.”
Jhanvi and Dr. Harikrishna
Hyderabad
“The bed was customised to our taste - a low-floor bed with some cushioning at the back.”
Alok Gupta
Noida
“Livspace gave us the contemporary look and optimal use of space we wanted in our bedrooms.”
Neetika and Mohit
Bengaluru
Kitchen Designs | FAQs
Browse the Livspace Design Ideas gallery for curated, real-project visuals and specs. Absolutely! Explore the Kitchen Design Ideas to discover more ideas featuring similar layouts, materials, and styles.
1Lifetime warranty on modular and semi-modular products. For full scope, visit here | 2For modular kitchens, wardrobes and storage | 3*Final cost may vary with materials, finishes, design complexity, storage features, and customisations selected.**For select finishes on modular products