


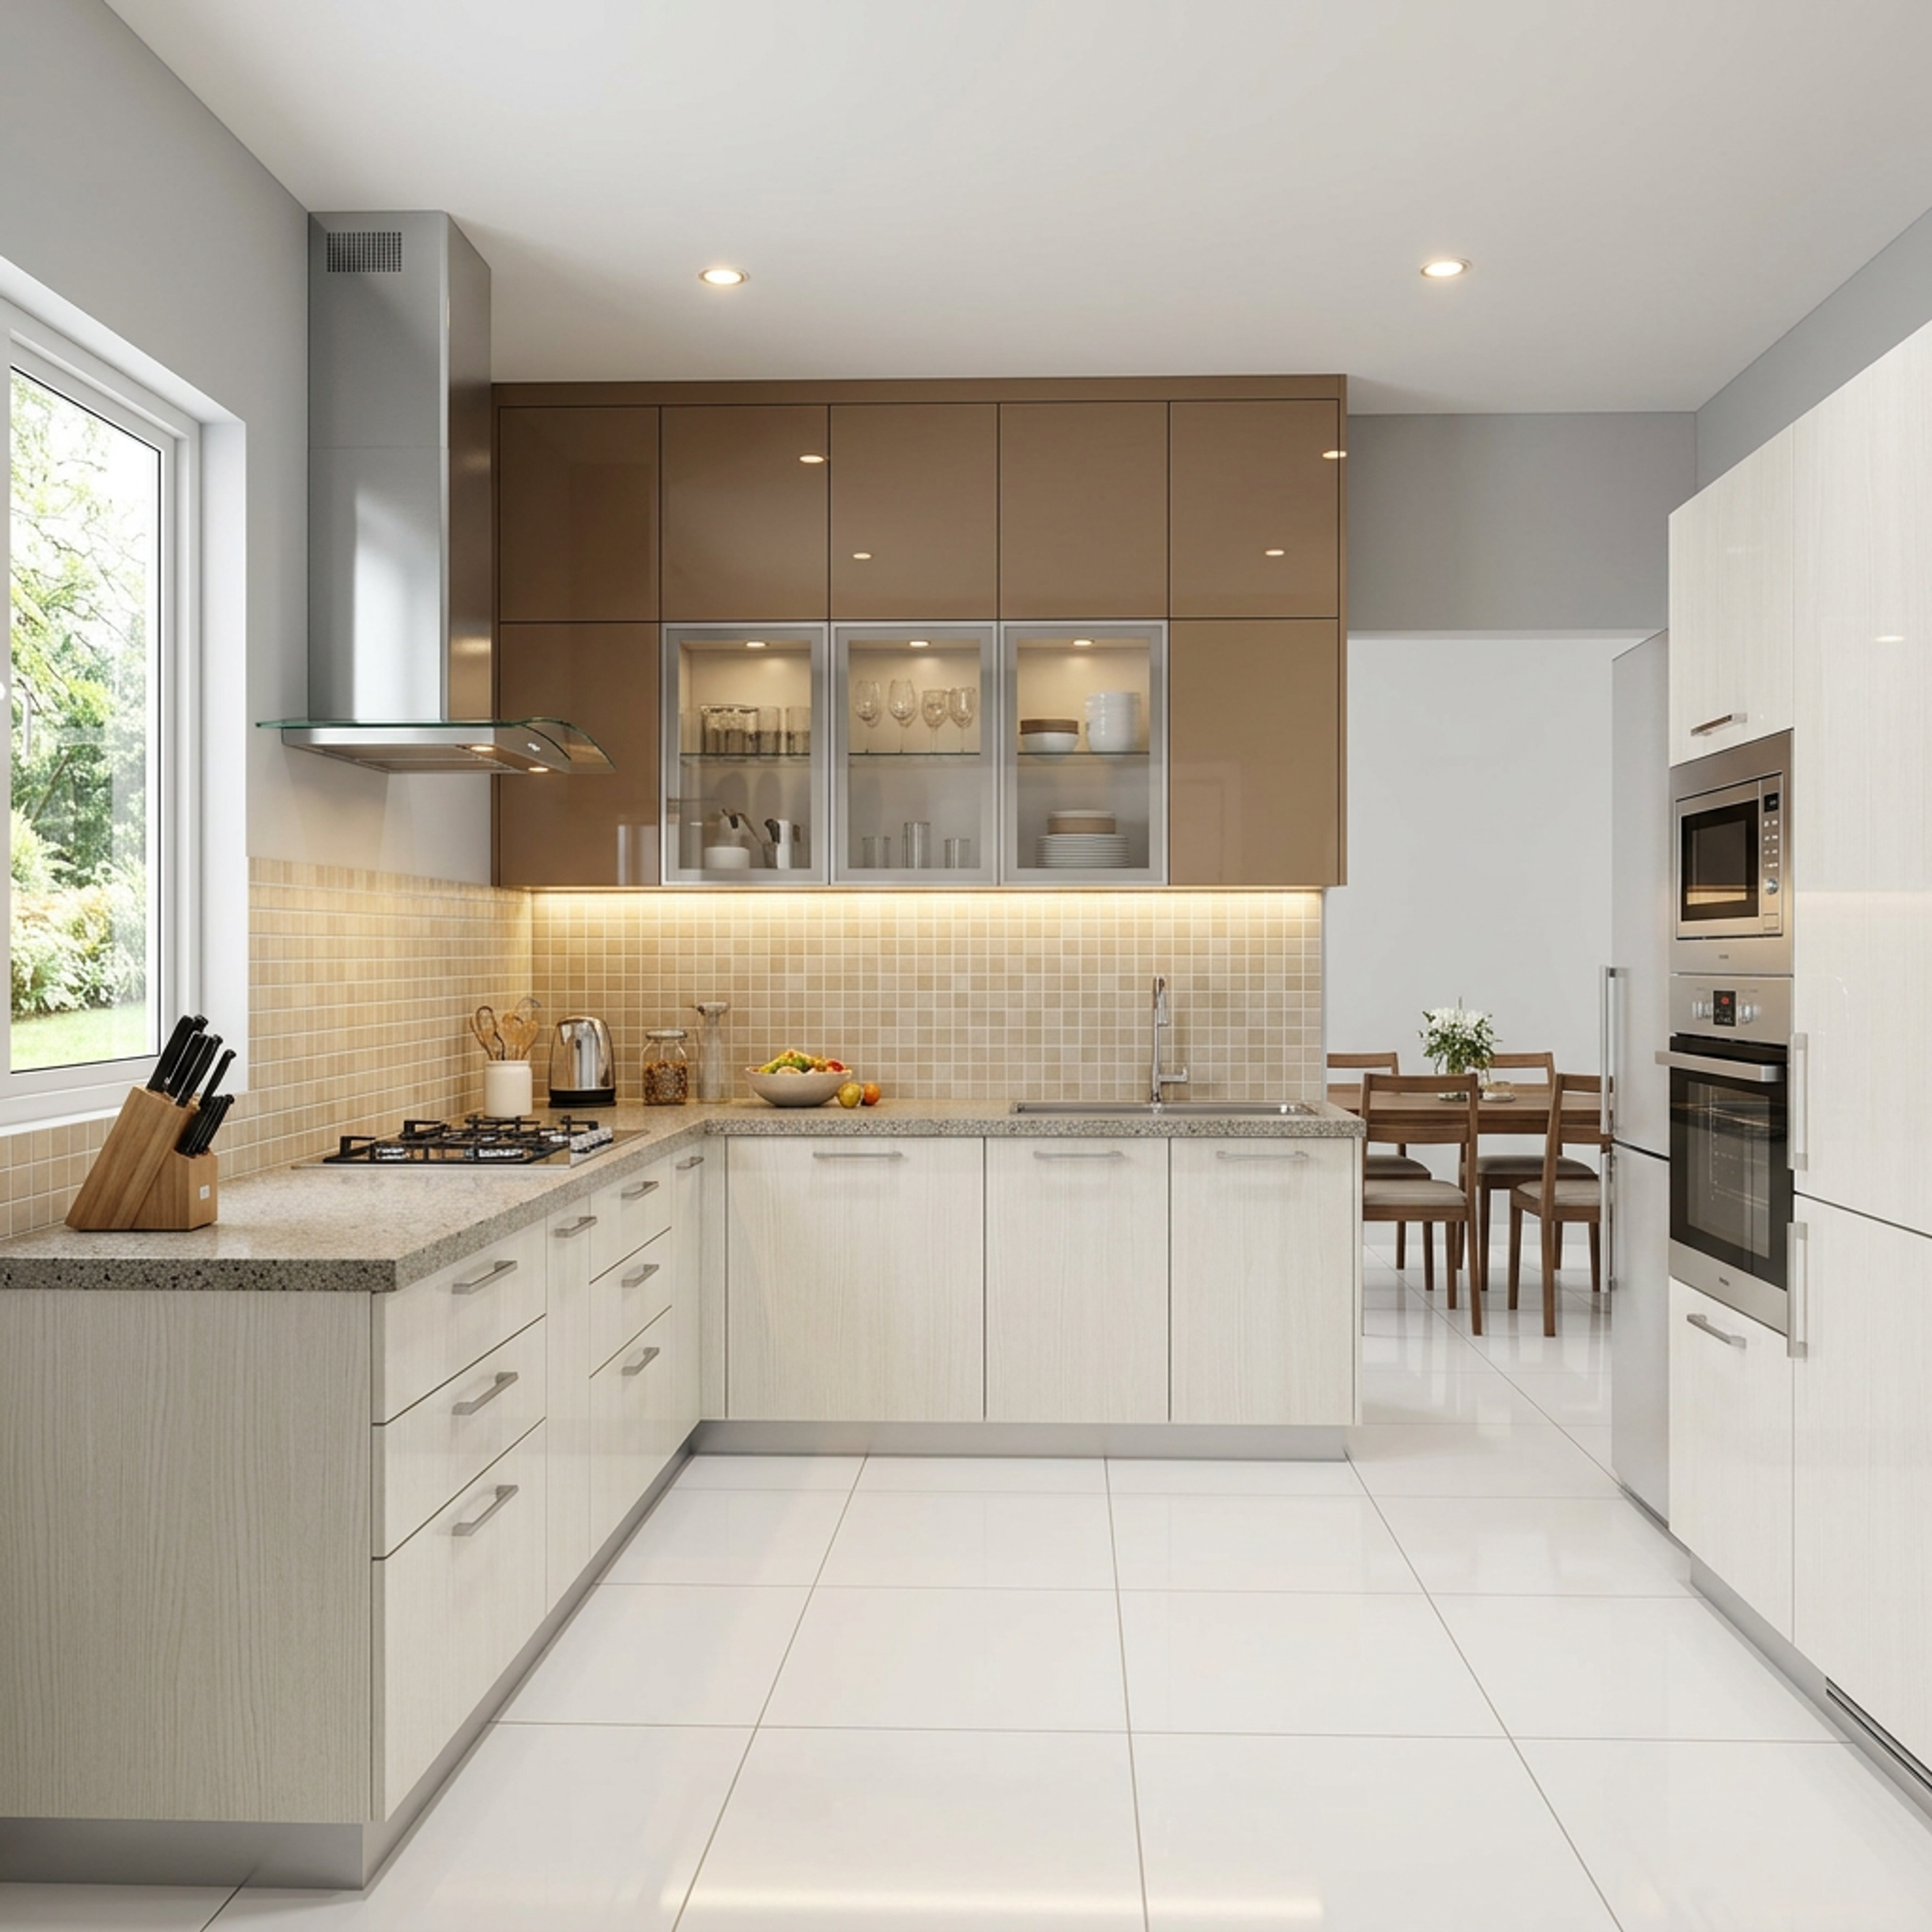


Contemporary Open Kitchen Design with Teak Cabinets and Glass Front Uppers

Customisable Designs

Lifetime warranty* 1

Easy EMIs

45 day delivery 2

4.5 rating
Kitchen Design Details:
Layout: Open Kitchen Design
Room Dimension: 13x8 feet
Style: Contemporary
Colour:
- Base Unit: Comely Teak
- Wall Unit: Tan
Shutter finish:
- Base Unit: Laminate in suede finish
- Wall Unit: Laminate in glossy finish
Countertop Material: Quartz
Storage Features:
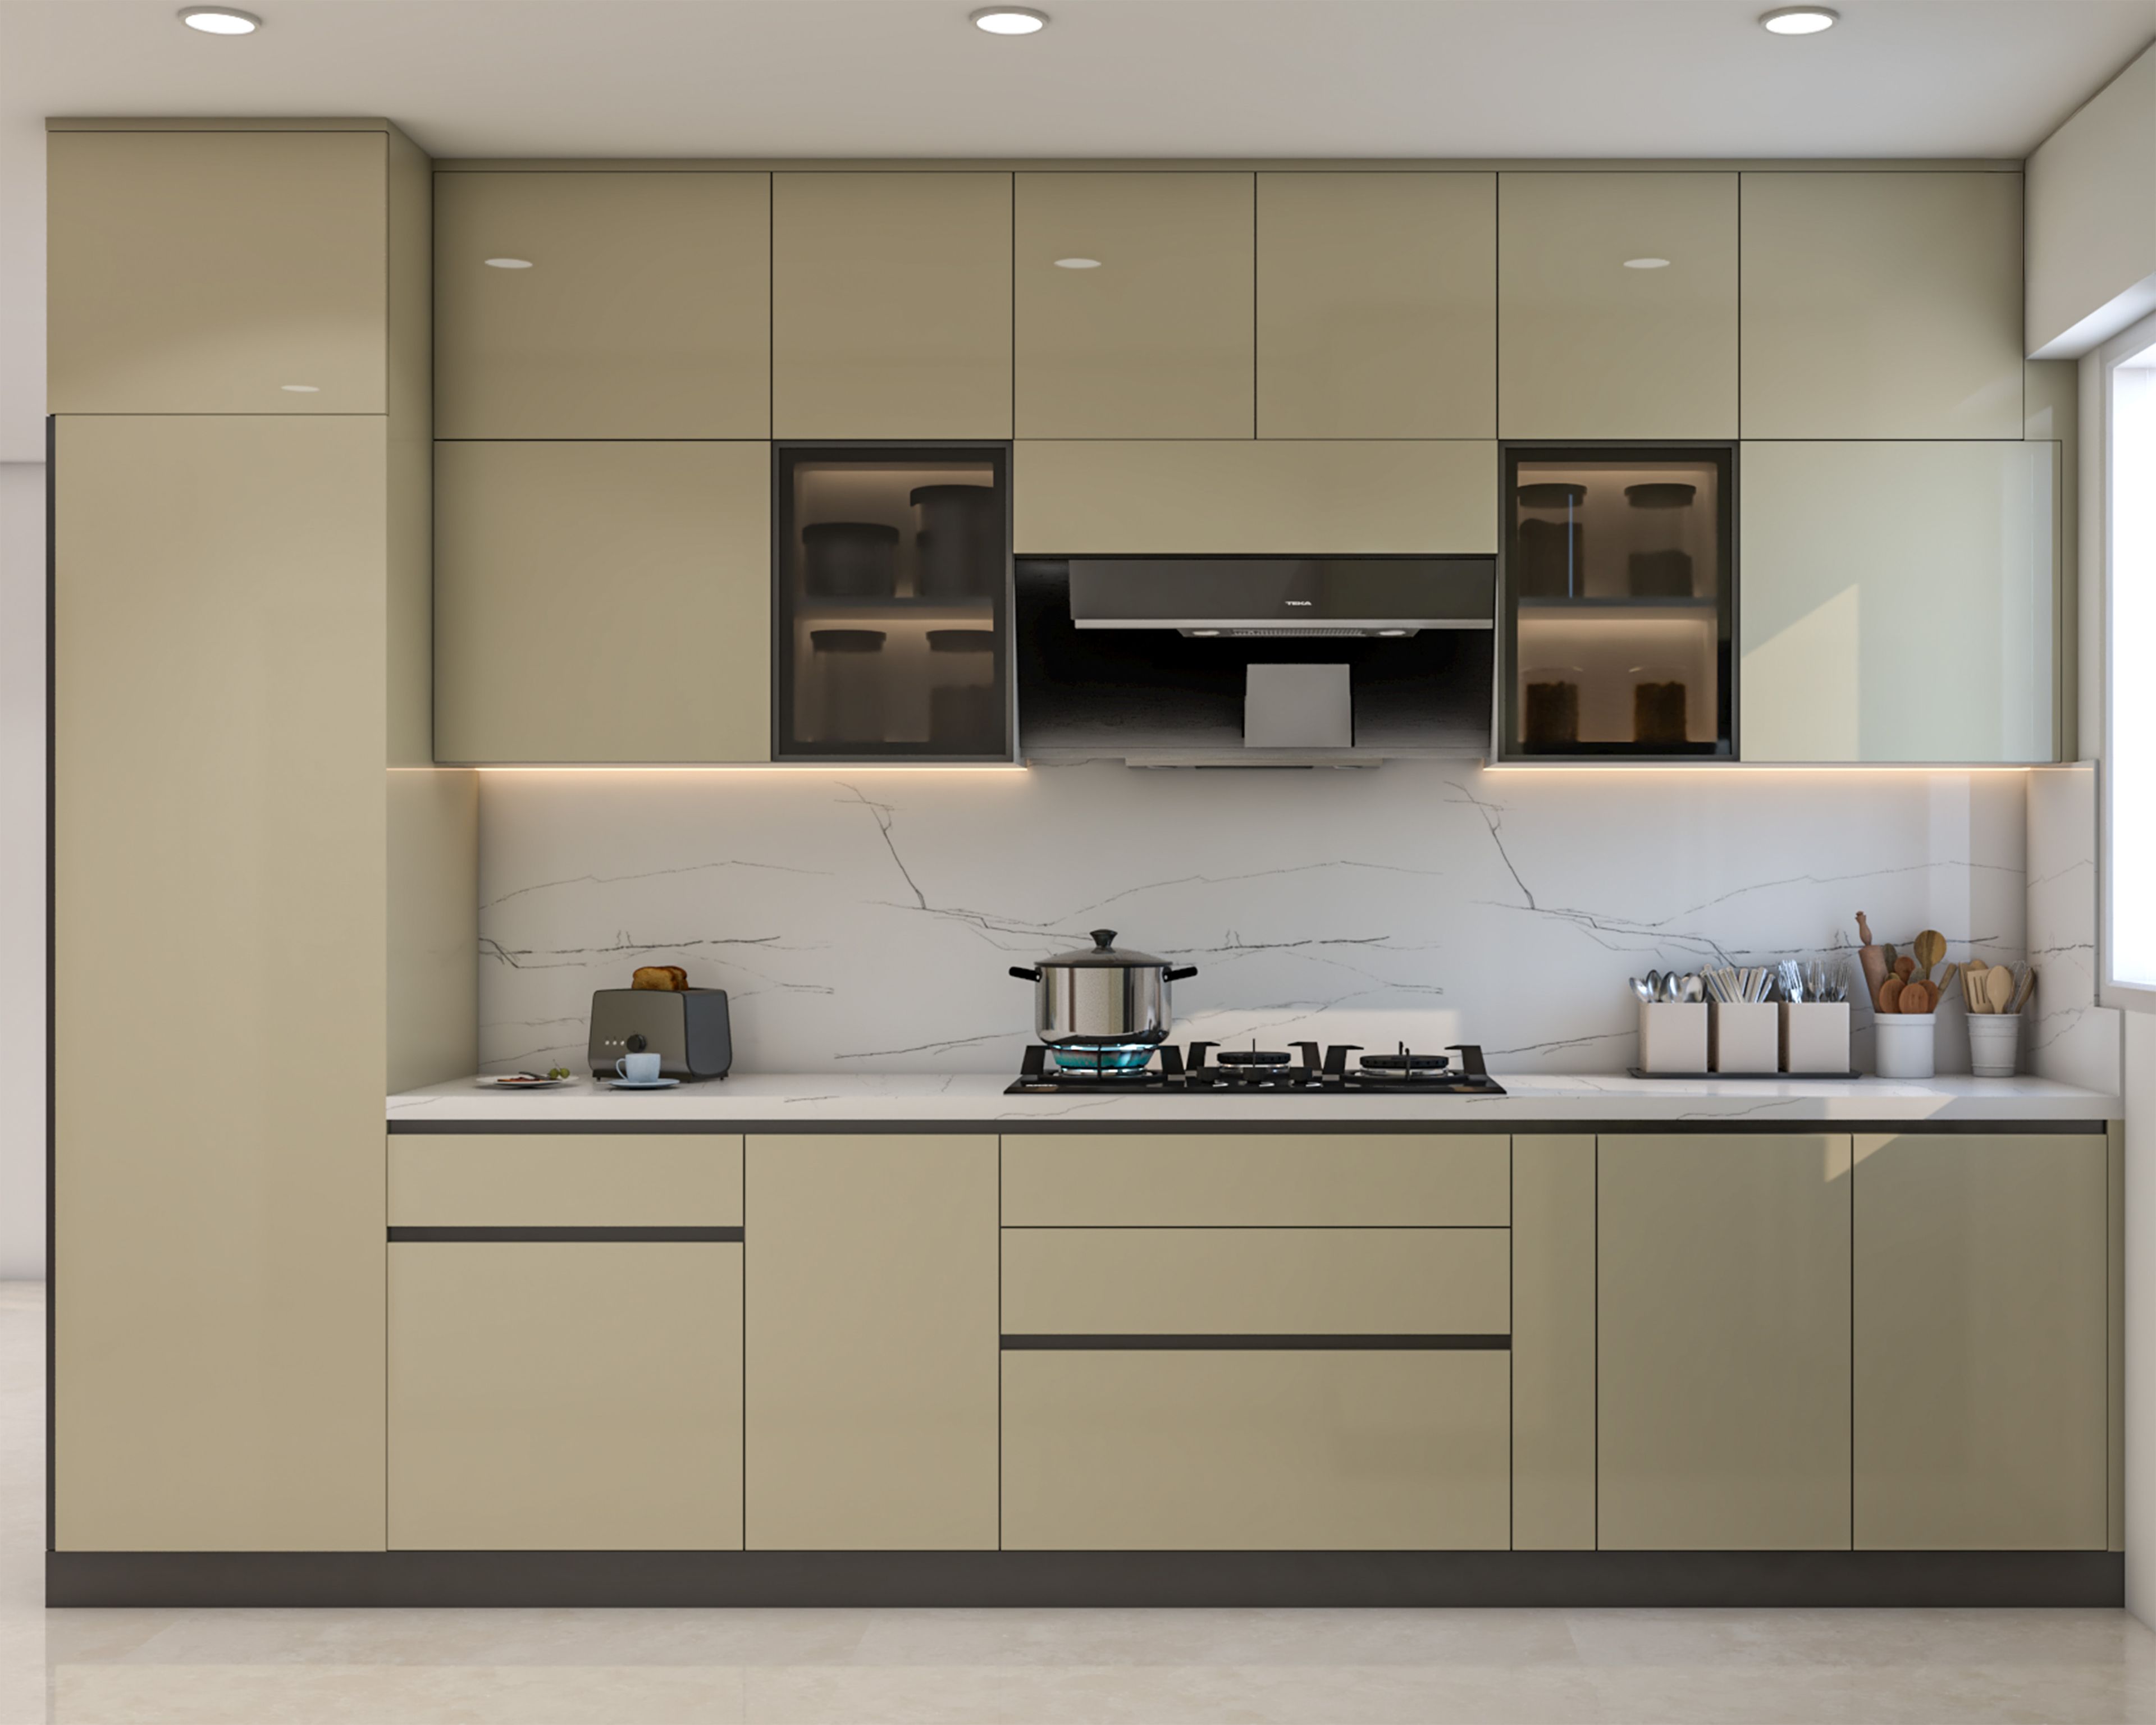
- This kitchen excels with its diverse storage solutions, featuring glossy brown upper cabinets paired with glass-front cabinets equipped with internal lighting that beautifully displays dishes and glassware.
- The tall white cabinets to the right house a built-in microwave and oven, maximizing vertical storage for appliances.
- Lower beige cabinets offer ample concealed storage for larger kitchen items.
- The L-shaped counter layout provides extensive workspace with a granite-like surface.
- Under-cabinet lighting strategically illuminates the beige square tiled backsplash, making the entire preparation area bright and functional.
- The open shelving potential keeps everyday items accessible while maintaining the clean, organized aesthetic.
Special Features:
- The illuminated glass-front upper cabinets are a showstopping feature, casting a warm glow that highlights curated dishware and transforms storage into decoration.
- The mix of glossy brown and beige cabinetry creates a warm, inviting color palette.
- A large window on the left frames beautiful outdoor greenery, flooding the kitchen with natural light.
- The stainless steel range hood and gas stovetop offer professional-grade cooking functionality.
- The adjacent dining area with a wooden table, chairs, and a vase of white flowers creates a seamless open-concept flow, perfect for family meals and entertaining guests.
Ideal for: Medium-sized families
13x8 feet

50,000+ happy customers!


Aishwarya and Harsh
Bengaluru
We wanted a good design, quality and hassle-free execution. They gave us all that and more.






Kitchen Designs | FAQs
Browse the Livspace Design Ideas gallery for curated, real-project visuals and specs. Absolutely! Explore the Kitchen Design Ideas to discover more ideas featuring similar layouts, materials, and styles.
Each Design Ideas page bundles high-res photos, layout notes and finish callouts so you can visualise styles, copy measurements and save the design.
The cost of a modular kitchen in India starts from ₹2 Lakh* in October, 2026, depending on the materials, finishes, and storage features used. Kitchens are available for all budgets with EMIs as low as ₹3,300/month. Premium options like PU or acrylic finishes, designer patterned backsplashes, and soft-close pull-out units can increase the total cost. You can use the Livspace Kitchen Cost Calculator for an exact estimate.
Trending features are open plans with a statement island (granite/quartz), textured backsplashes (mosaic/tiles), mixed-finish cabinetry and integrated storage.
Aim for at least 36 inches (≈91 cm) of clear walkway around an island to maintain comfortable traffic and appliance access.
An L-shaped kitchen layout is ideal for homeowners who want an efficient workflow and maximum storage in a compact footprint. It provides an ergonomic design where the cooking, washing, and preparation zones are placed along adjacent walls to enhance functionality. Depending on your space, this layout can also be customized with modular cabinets, built-in appliances, and smart storage solutions to suit modern Indian homes.
For U-shaped kitchen designs, the most popular cabinet materials are BWP plywood, MDF, and HDHMR board, depending on your budget and usage. For countertops, granite, quartz, and marble remain the top choices for their durability, stain resistance, and easy maintenance. Livspace also offers custom cabinet–backsplash combinations that elevate both aesthetics and performance.
Begin by identifying your kitchen triangle — the cooktop, sink, and refrigerator should be positioned for minimal movement. In a small L-shaped kitchen, use vertical storage, corner pull-outs, and under-counter cabinets to maximize space efficiency while keeping the design visually open.
Yes — L-shaped kitchens are flexible for small and open plans because they free up circulation, provided the kitchen layout supports efficient zoning. With smart planning and space-optimised layouts, even a small or open-plan home can accommodate L-shaped kitchens.
Use corner pull-outs, a Lazy Susan or diagonal carousel units to turn dead corners into accessible storage — consider full-height corner pullouts for maximum usability.
Livspace offers lifetime warranty on modular and semi modular elements of Contemporary Open Kitchen Design with Teak Cabinets and Glass Front Uppers, covering manufacturing defects, hardware durability, and installation quality. Warranty coverage may vary based on chosen materials and finishes, ensuring long-term peace of mind.
Yes, Livspace provides fully customisable kitchen designs to match your space and lifestyle. You can modify layout types (L-shaped, island, or parallel), cabinet finishes, countertop materials, and internal storage solutions to create a kitchen that fits your needs perfectly.
You can estimate the cost of Contemporary Open Kitchen Design with Teak Cabinets and Glass Front Uppers easily using the Livspace Modular Kitchen Cost Calculator. Enter your kitchen size, materials, and finish preferences to receive a personalized price estimate instantly.
1Lifetime warranty on modular and semi-modular products. For full scope, visit here | 2For modular kitchens, wardrobes and storage | 3*Final cost may vary with materials, finishes, design complexity, storage features, and customisations selected.**For select finishes on modular products