

In This Article
- Why Do 2BHK Flats Need a Dedicated Storage Plan
- What Wardrobe Type Works Best in a Compact Bedroom
- How Can You Use Corners for Extra Storage
- Which Wardrobe Internals Actually Save Space
- What Storage Ideas Work Beyond the Bedroom
- How to Pick the Right Finish for Your 2BHK Wardrobe
- What Should You Keep in Mind Before Planning Storage
- How can Livspace help you?
Living in a 2BHK flat means making the most of every square foot. Clothes pile up, shoes spill out of corners, and seasonal items have nowhere to go. A well-planned wardrobe and smart storage setup can change the entire feel of your home.
The trick is not adding more furniture. The trick is choosing storage that fits your rooms, your routine, and your budget. Whether you are setting up your first home or upgrading an older flat, the right wardrobe design gives you both style and function in equal measure.
Why Do 2BHK Flats Need a Dedicated Storage Plan
Most 2BHK layouts in Indian cities give you two bedrooms, a living area, a kitchen, and maybe a small foyer. Once a family of three or four moves in, space disappears fast.
A common mistake is treating storage as an afterthought. Homeowners pick a standalone wardrobe here, a shelf there, and end up with rooms that feel cluttered even when nothing is out of place. A dedicated plan means you map every room’s needs before choosing furniture. When storage is built into the layout from the start, your flat looks cleaner and works better for daily life.
What Wardrobe Type Works Best in a Compact Bedroom
Choosing the right wardrobe type depends on your room size, wall layout, and how much floor space you can spare. In a 2BHK flat, the master bedroom is usually between 120 and 150 sq. ft., and the second bedroom is even smaller.
Sliding Wardrobes for Tight Spaces
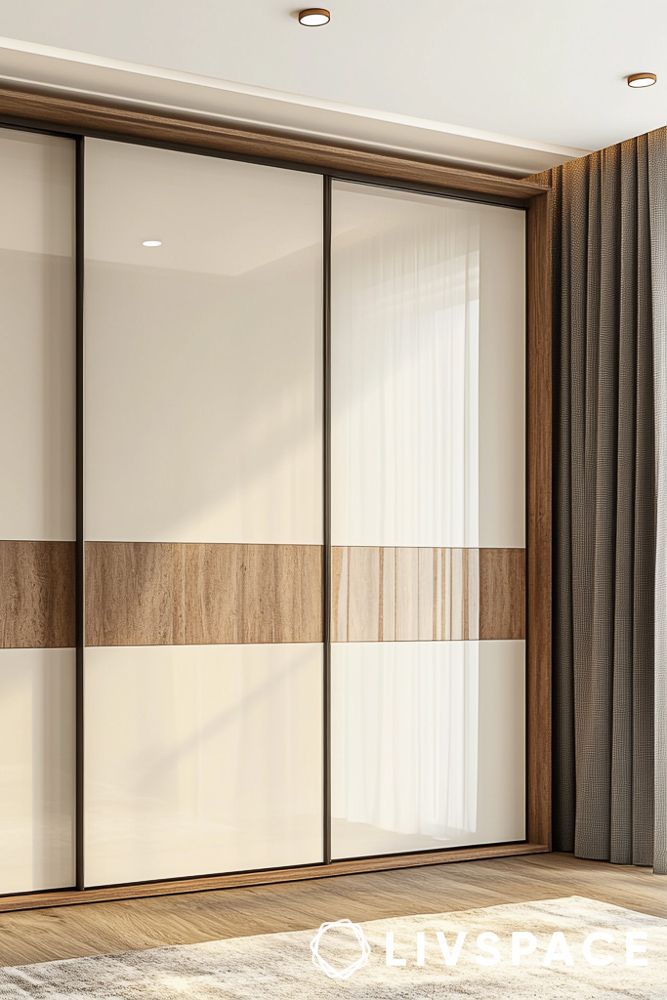
A sliding wardrobe is one of the best picks for compact bedrooms. Unlike swing-door wardrobes that need clearance to open, sliding doors move along a track and take up zero extra floor area. You can get them in laminate, acrylic, or mirror finishes to make the room feel larger.
Swing Wardrobes for Easy Access
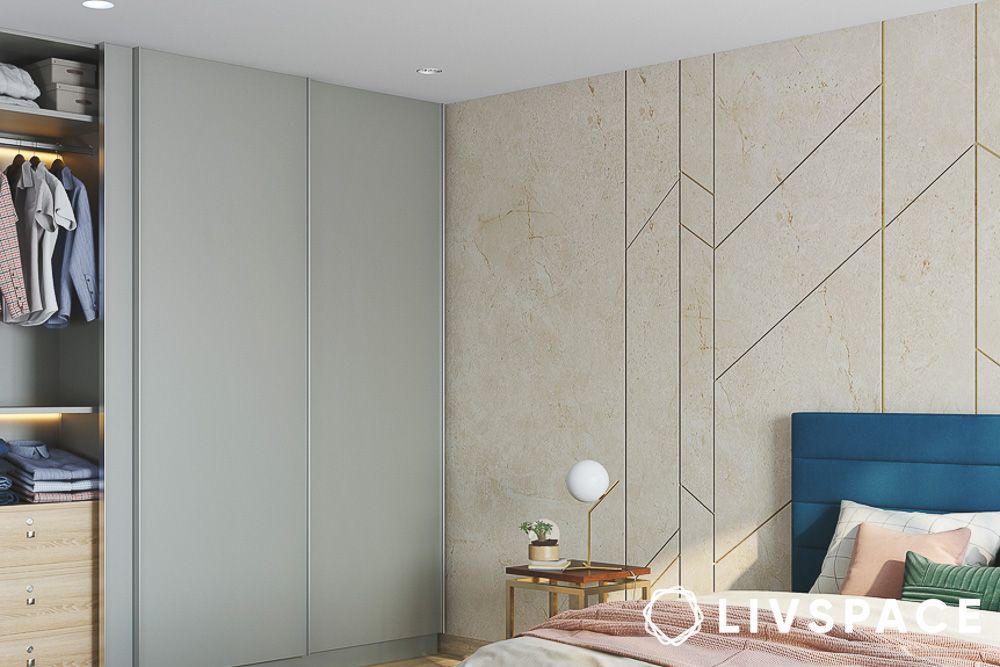
If your bedroom has a more generous layout, a swing wardrobe with soft-closing hinges offers easier access to the full interior at once. Swing doors work well when paired with accessories like trouser racks, jewellery trays, and pull-down wardrobe lifts.
Floor-to-Ceiling Wardrobes for Maximum Vertical Storage
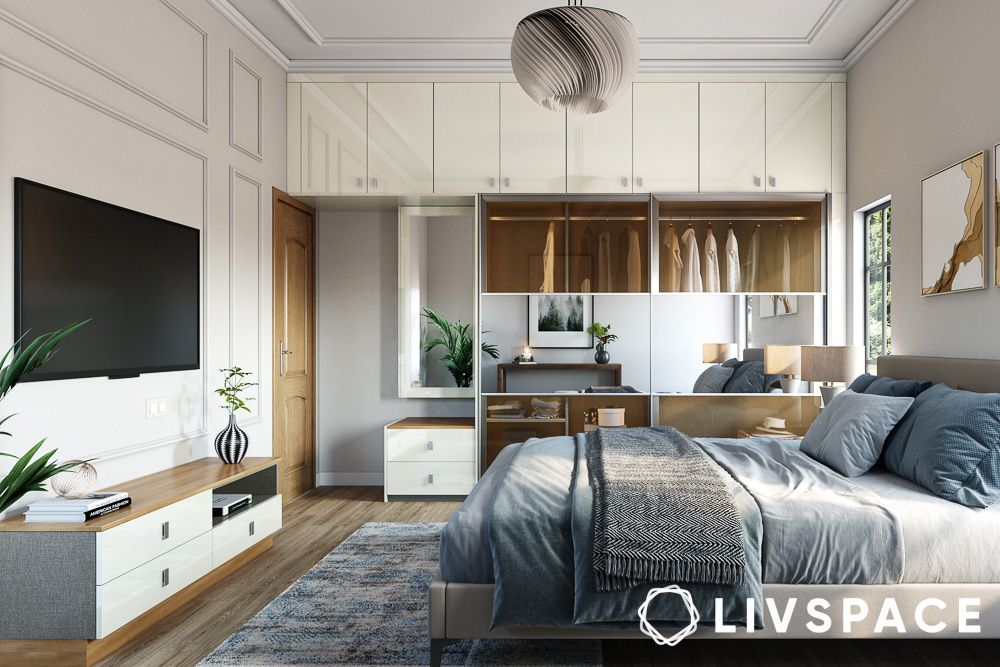
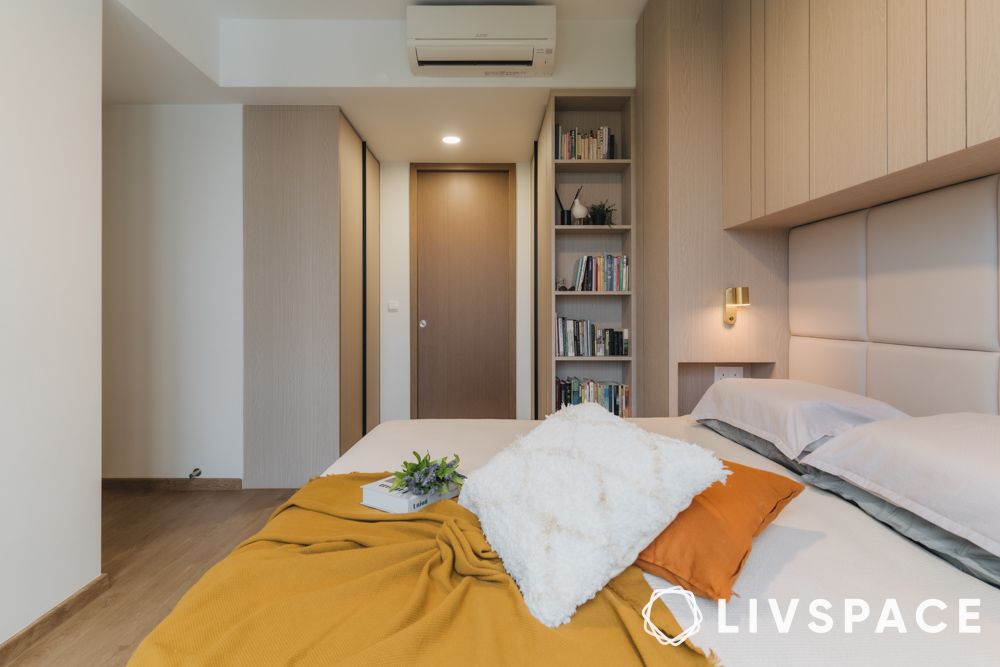
For the second bedroom, a floor-to-ceiling wardrobe adds a loft section for blankets, suitcases, and seasonal clothes without eating into usable room space. You can check out wardrobe types and features to match the right option to your room.
How Can You Use Corners for Extra Storage
Corners are the most wasted spaces in any 2BHK flat. A standard wardrobe sits flat against one wall, leaving the adjacent corner completely empty. That corner could hold an entire season’s worth of clothing if planned well.
L-Shaped and Corner Wardrobes
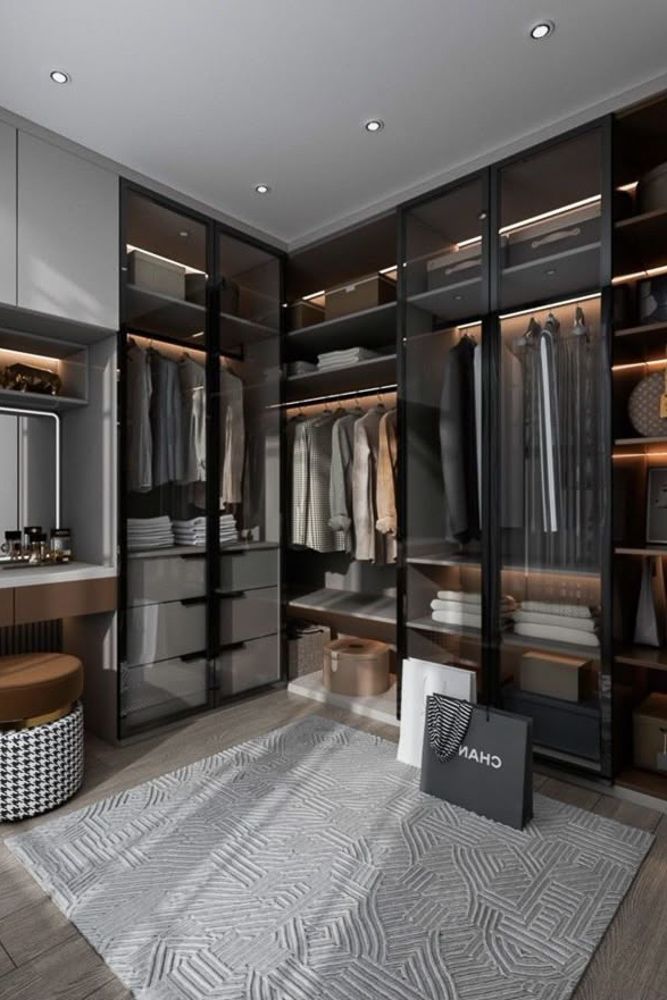
An L-shaped or corner wardrobe design wraps around two walls, converting dead space into deep storage. Corner wardrobes work especially well in master bedrooms where two walls meet near the entrance or beside a window.
Corner Storage in Other Rooms
Even outside bedrooms, corners can be put to work. A corner shoe rack in the foyer, a corner bookshelf in the living room, or a corner unit near the dining table can quietly absorb clutter that would otherwise pile up on countertops.
Which Wardrobe Internals Actually Save Space
The outside of your wardrobe gets all the attention. The inside is where the real work happens. A wardrobe that looks great but has poorly planned internals will frustrate you within months.
Cabinets, Drawers, and Shelves
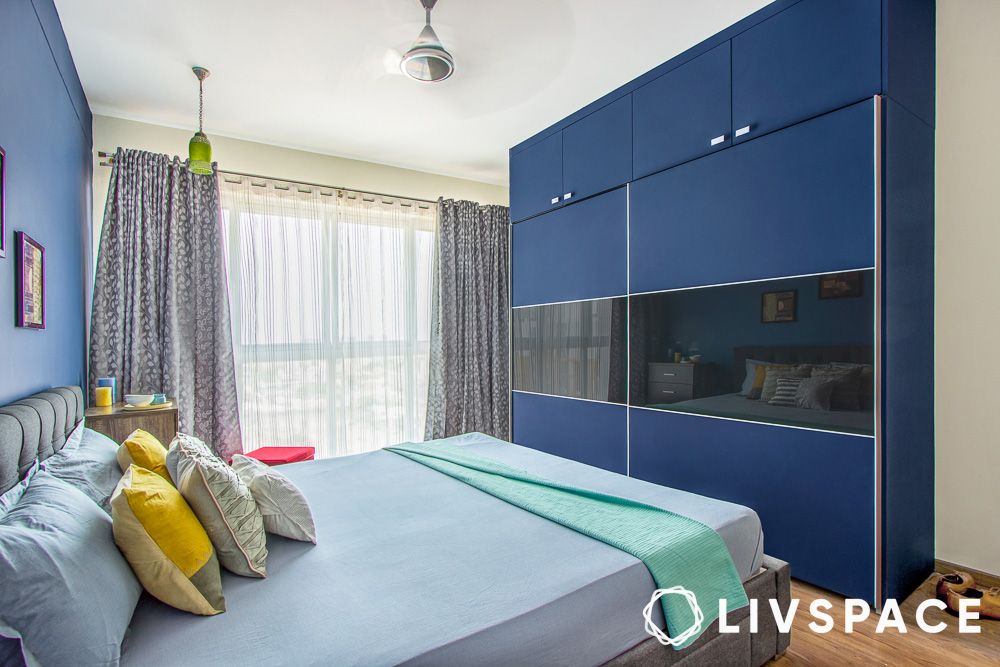
Double hanging cabinets divide vertical space into two sections for shirts on top and trousers below. Long hanging cabinets suit sarees, kurtas, and formal wear that need full-length hanging. External drawer cabinets keep everyday items within arm’s reach, and shelves at different heights let you stack folded clothes and bedsheets neatly.
Smart Accessories Worth Adding
A pull-down wardrobe lift brings high shelves within reach. A trouser rack keeps ironed clothes wrinkle-free. A jewellery tray with compartments keeps valuables sorted. You can use the wardrobe price calculator to see how different configurations affect the estimate for your specific dimensions.
What Storage Ideas Work Beyond the Bedroom
Storage in a 2BHK flat is not just about wardrobes. Every room has potential if you know where to look.
Living Room and Foyer Storage
In the living room, a TV unit with closed cabinets and open shelves does double duty. The lower section stores remotes and chargers, while upper shelves display books and decor. The foyer can hold a wall-mounted shoe cabinet with a narrow bench on top. An overhead loft above gives you a spot for bags and umbrellas.
Under-Bed Storage
Beds with hydraulic storage or under-bed drawers work well in both bedrooms. Seasonal quilts and suitcases fit neatly under the mattress, freeing up wardrobe space for everyday clothes.
How to Pick the Right Finish for Your 2BHK Wardrobe
The finish you choose affects how your wardrobe looks, lasts, and cleans. In compact rooms with limited natural light, finish choices matter even more.
Popular Finish Options
Laminate resists scratches, moisture, and stains, making it the most popular budget-friendly option. Acrylic gives a glossy look that reflects light and makes small rooms feel bigger. Membrane offers water and stain resistance with a softer texture. PU paint delivers a premium feel and strong abrasion resistance.
For dark or narrow rooms, lighter shades help open up the space. Glass or aluminium glass shutters add a contemporary touch and keep the wardrobe from feeling heavy.
Choosing the Right Core Material
Engineered wood like MDF and HDF-HMR is lightweight and budget-friendly. Plywood variants like BWR and BWP offer higher strength and termite resistance for humid cities. The right combination of material and finish keeps your modular wardrobe strong and stylish for years.
What Should You Keep in Mind Before Planning Storage
Before jumping into designs and finishes, think about a few practical things.
Measurements and Room Layout
Measure your rooms accurately. A wardrobe that is even a few centimetres too deep can block a door or cramp the room. A kids’ bedroom needs accessible bottom drawers, while the master bedroom benefits from a mix of hanging, folding, and accessory zones.
Electrical and Ventilation Planning
Plan your electrical points and AC ducts before locking the wardrobe position. A wardrobe placed in front of a switchboard creates problems that are expensive to fix later. Also, leave a small gap between the back panel and the wall to prevent moisture buildup in humid cities.
Getting Professional Help
A designer can spot layout issues you might miss and suggest configurations tailored to your flat. Livspace offers designer-led consultations covering wardrobe placement to material selection, so your storage plan fits your home from day one.
How can Livspace help you?
- 100,000+ happy homes designed with expertise and trust
- Operational in 100+ cities across India for seamless service
- 3,500+ designers and professionals bringing your dream home to life
- Designed to last, our products come with a lifetime warranty (T&Cs apply)
Finding the right designs for your dream home is not an easy feat. The good news? You don’t have to figure it out alone, and you definitely don’t need to make expensive mistakes that’ll haunt you every time you walk into your home. Visit our interior designers near you, to start your journey.
Looking for tailor-made costs for your home? Hit our Cost Calculator to jump into your financial planning.
Need inspiration beyond your current Pinterest spiral? Check out Design Ideas for professionally curated looks that actually translate to Indian homes and lifestyles.
Want to see what real people think? We have designed over 75,000+ homes. Browse through Livspace reviews from customers and hear what they have to say about us.
Ready to discuss designs? Find an interior designer near you and let’s get started.


