

In This Article
- What Does a Turnkey Interior Design Service Actually Cover?
- Why Do Homeowners Prefer the Turnkey Route?
- How Does the Turnkey Process Work Step by Step?
- What Does Turnkey Interior Design Cost in India?
- When Does the Turnkey Approach Make the Most Sense?
- How Do You Pick the Right Turnkey Interior Partner?
- How can Livspace help you?
You have the keys to your new apartment. Rooms are bare, walls are white, and the to-do list already feels endless. Paint, electricals, plumbing, false ceiling, modular kitchen, wardrobes, flooring, furniture. Each one needs a different vendor, a different quote, a different timeline. And somehow, you are supposed to coordinate all of them while holding down a full-time job.
A turnkey interior design service exists to solve exactly that problem. One partner handles every step, from the first mood board to the final deep clean, so you can walk into a fully finished home without managing a single contractor on your own.
What Does a Turnkey Interior Design Service Actually Cover?
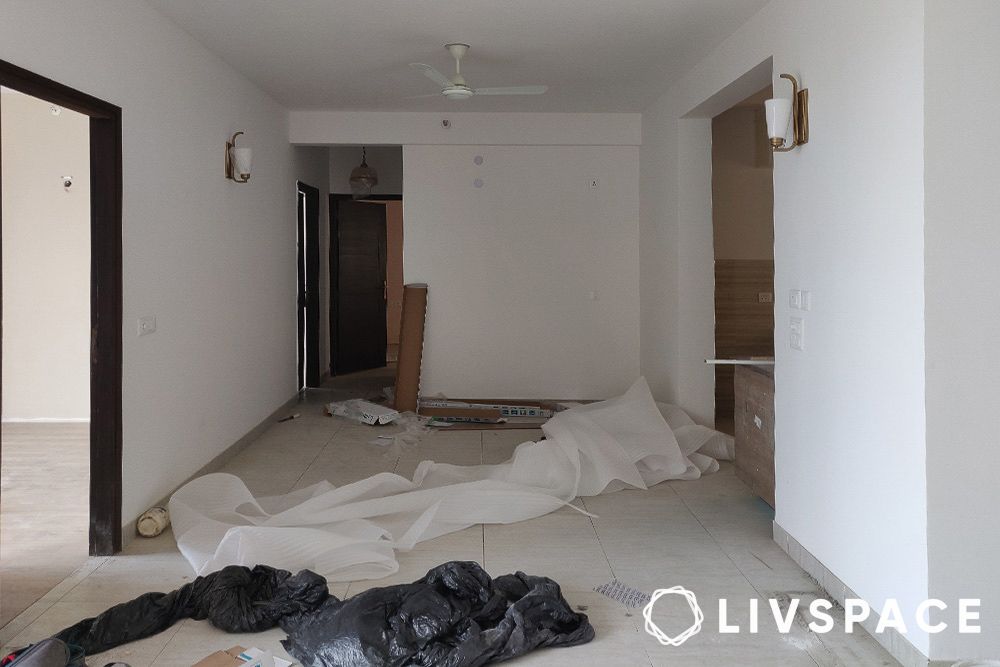
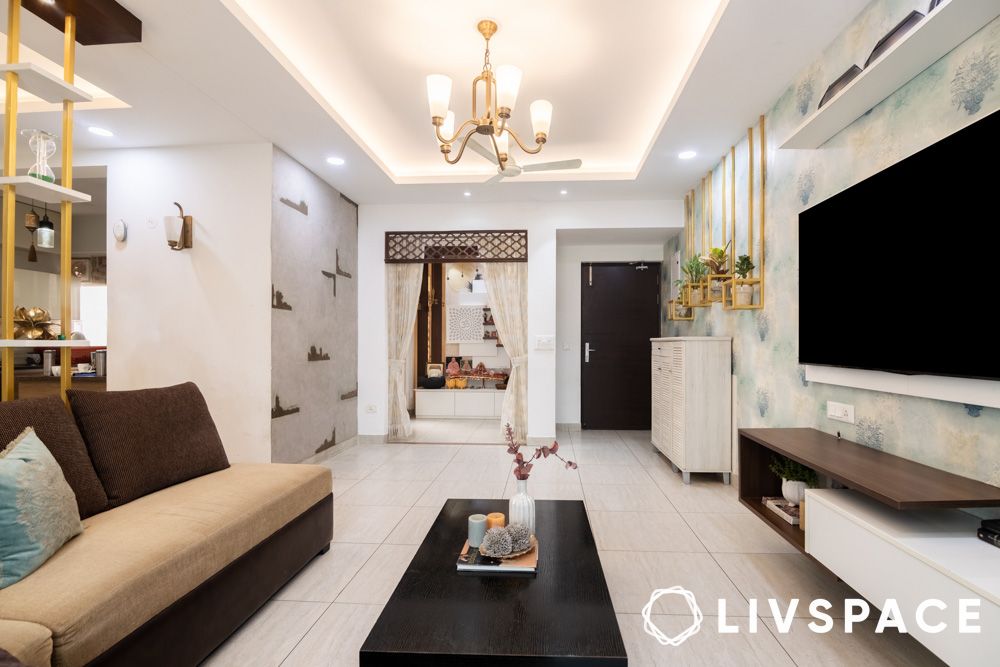
A turnkey interior design service is an all-inclusive, end-to-end solution where a single company manages every stage of your project. The scope typically runs across five layers.
- Concept and planning includes mood boards, 3D layouts, colour schemes, and structural blueprints. Your designer works with you on the floor plan, spatial arrangement, and aesthetic direction before any physical work begins.
- Execution and civil work covers demolition (where needed), painting, false ceilings, flooring, tiling, electrical wiring, and plumbing. On-site tasks that usually require separate contractors are bundled into one workflow.
- Procurement and carpentry brings in custom woodwork, modular kitchens, wardrobes, storage units, TV units, and furniture sourcing. Materials, finishes, and accessories are selected with guidance from the design team.
- Project management ties everything together. A dedicated manager coordinates labour, vendors, timelines, and quality checks. Progress is tracked at every milestone, and payments are staged instead of lump-sum.
Final handover means accessory placement, styling, deep cleaning, and a space that is ready for move-in. You are not handed a half-done site with pending punch-list items.
Why Do Homeowners Prefer the Turnkey Route?
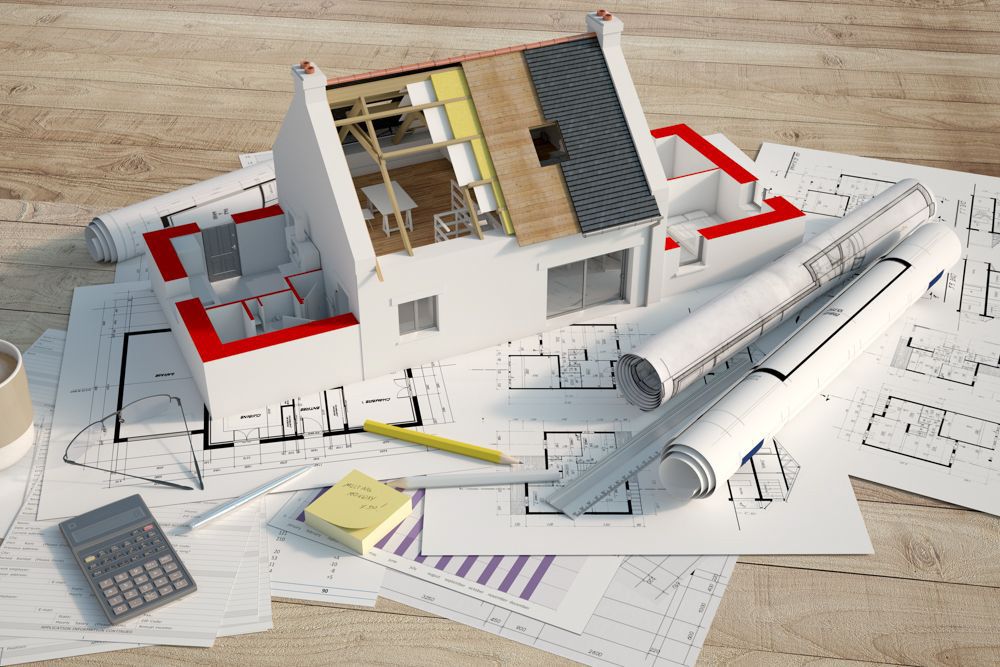
The biggest advantage is simplicity. When you hire separate painters, carpenters, electricians, and plumbers, each one works on a different schedule and answers to no one but themselves. Delays in one trade stall the next. Costs creep up. Quality varies.
With a turnkey model, you talk to one project manager instead of juggling five phone numbers. Budgets and timelines are agreed upon before work starts, so surprise expenses stay limited. And because the same team handles design and execution, what you see in the 3D render is far more likely to match the final result.
For busy professionals, dual-income households, and anyone relocating to a new city, the time savings alone make the turnkey approach worthwhile. You do not need to visit material shops, supervise daily site work, or settle disputes between vendors.
How Does the Turnkey Process Work Step by Step?
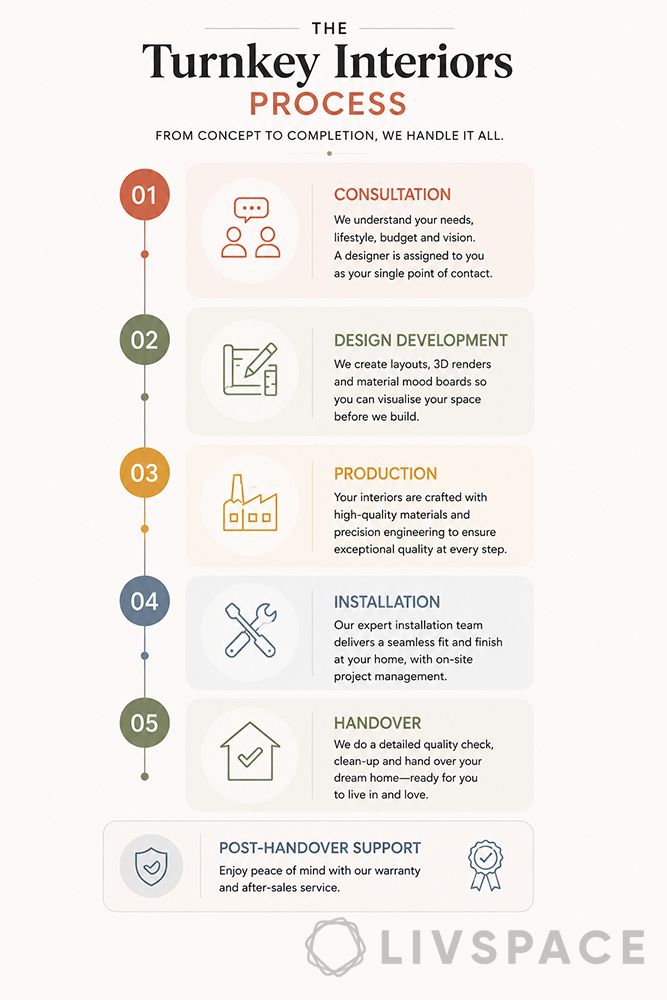
While every company structures things a bit differently, the general flow looks like this.
The journey starts with a consultation. You share your requirements, floor plan, and budget range. The design team studies your space and puts together a proposal with a tentative quote.
Once you confirm the booking (often through a milestone payment), the design development phase begins. Layouts, materials, finishes, kitchen configurations, wardrobe styles, lighting, and colour palettes are all finalised during this stage.
After design sign-off, production and procurement kick in. Modular components such as kitchen cabinets and wardrobe units go into manufacturing while on-site civil work progresses in parallel.
Installation follows. Modular products are delivered and fitted, painting is completed, fixtures go in, and the space takes its final shape.
The last step is handover. Quality checks, styling, and cleaning wrap up the project, and you move into a home that is genuinely ready to live in.
What Does Turnkey Interior Design Cost in India?
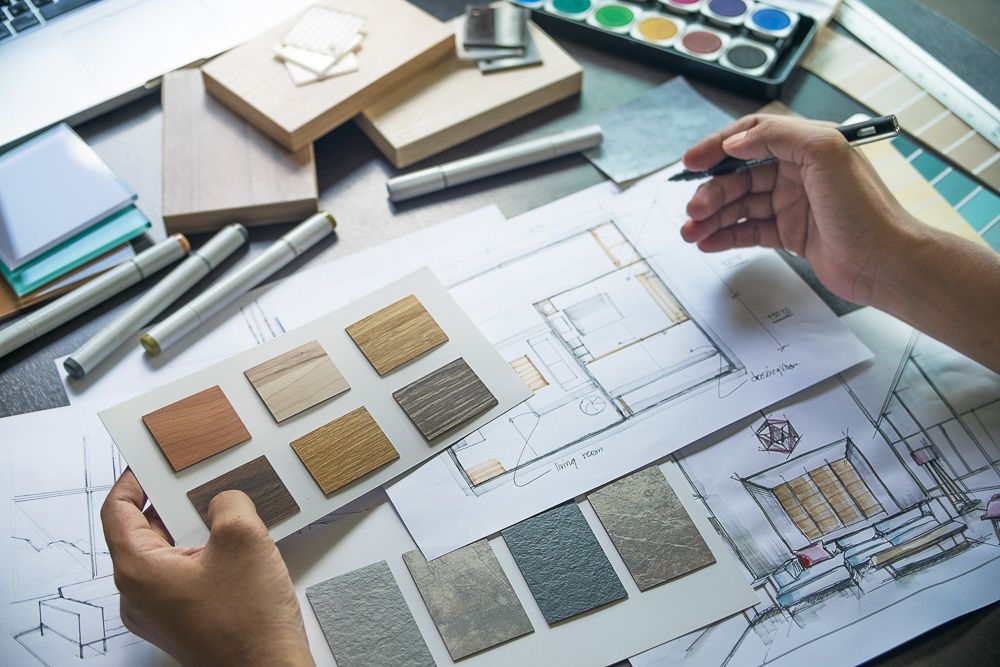
Costs vary based on your home size, scope, materials, and finish level. A compact 2 BHK with modular interiors will cost less than a full 4 BHK transformation with premium finishes and extensive civil work.
For a directional sense, home interior price calculators can help you estimate what your specific project might require. Similarly, if your kitchen or wardrobe is the primary focus, a kitchen price calculator or a wardrobe price calculator can give you a starting figure before you even speak to a designer.
Several factors influence the final number. Kitchen shape and area, wardrobe type and finish, the number of rooms being designed, package preference (entry-level versus premium), and add-ons like appliances or demolition all play a role. On-site services such as false ceiling installation, flooring, and electrical work are usually included but can shift the estimate depending on complexity.
The best approach is to use an estimator tool to get a ballpark, then refine the number during your design consultation.
When Does the Turnkey Approach Make the Most Sense?
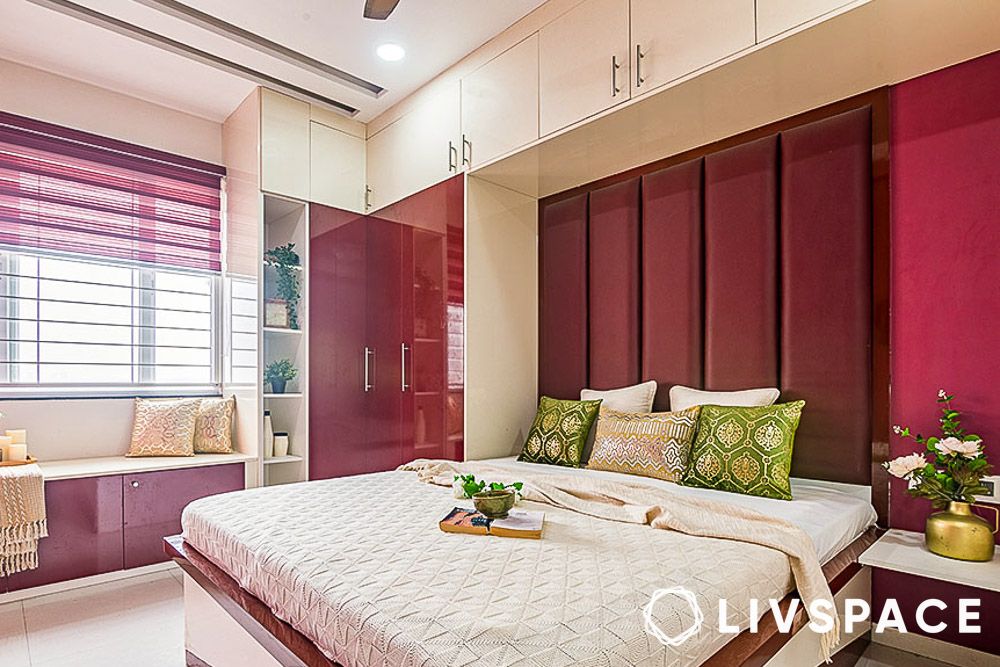
Not every interior project needs a turnkey partner. If you are only swapping out a bathroom tile or repainting one room, hiring a single trade is perfectly fine.
Turnkey makes the most sense when you are setting up a new home from scratch, especially if you need a modular kitchen, wardrobes, false ceilings, and civil work done together. The coordination overhead of managing all these trades independently is where most homeowners lose time, money, and patience.
Renovating an entire flat or upgrading multiple rooms at once is another strong use case. The more trades involved, the greater the value of having a single team orchestrate the work.
And if you are someone who values design quality but cannot spend weekends at material showrooms, the consultation-led turnkey model gives you expert guidance without the legwork.
How Do You Pick the Right Turnkey Interior Partner?
Look for a few non-negotiable qualities. The partner should offer a structured process with clear milestones and staged payments, not vague timelines and bulk advance demands. A dedicated project manager or operations lead who owns your timeline is essential.
Check whether the company handles manufacturing in-house or relies entirely on third-party vendors. In-house or integrated manufacturing gives better control over quality, accuracy, and delivery speed. Warranty coverage on modular products is another signal of long-term accountability.
Estimation tools, design visualisation capabilities, experience centre visits, and a catalogue of completed homes all help you evaluate whether the partner can deliver on their promise.
Platforms like Livspace offer end-to-end turnkey interior solutions that cover design, delivery, and installation under one managed process, with quality checks, milestone-based payments, and warranty backing for modular and semi-modular products.
How can Livspace help you?
- 100,000+ happy homes designed with expertise and trust
- Operational in 100+ cities across India for seamless service
- 3,500+ designers and professionals bringing your dream home to life
- Designed to last, our products come with a lifetime warranty (T&Cs applied)
Finding the right designs for your dream home is not an easy feat. The good news? You don’t have to figure it out alone, and you definitely don’t need to make expensive mistakes that’ll haunt you every time you walk into your home.
Looking for tailor-made costs for your home? Hit our Cost Calculator to jump into your financial planning.
Need inspiration beyond your current Pinterest spiral? Check out Design Ideas for professionally curated looks that actually translate to Indian homes and lifestyles.
Want to see what real people think? We have designed over 75,000+ homes. Browse through Livspace reviews from customers and hear what they have to say about us.
Ready to take the next step? Find an interior designer near you and let’s get started.


